Custom log homes
Full hand-scribed or milled builds, from foundation to final coat. The work we are known for.

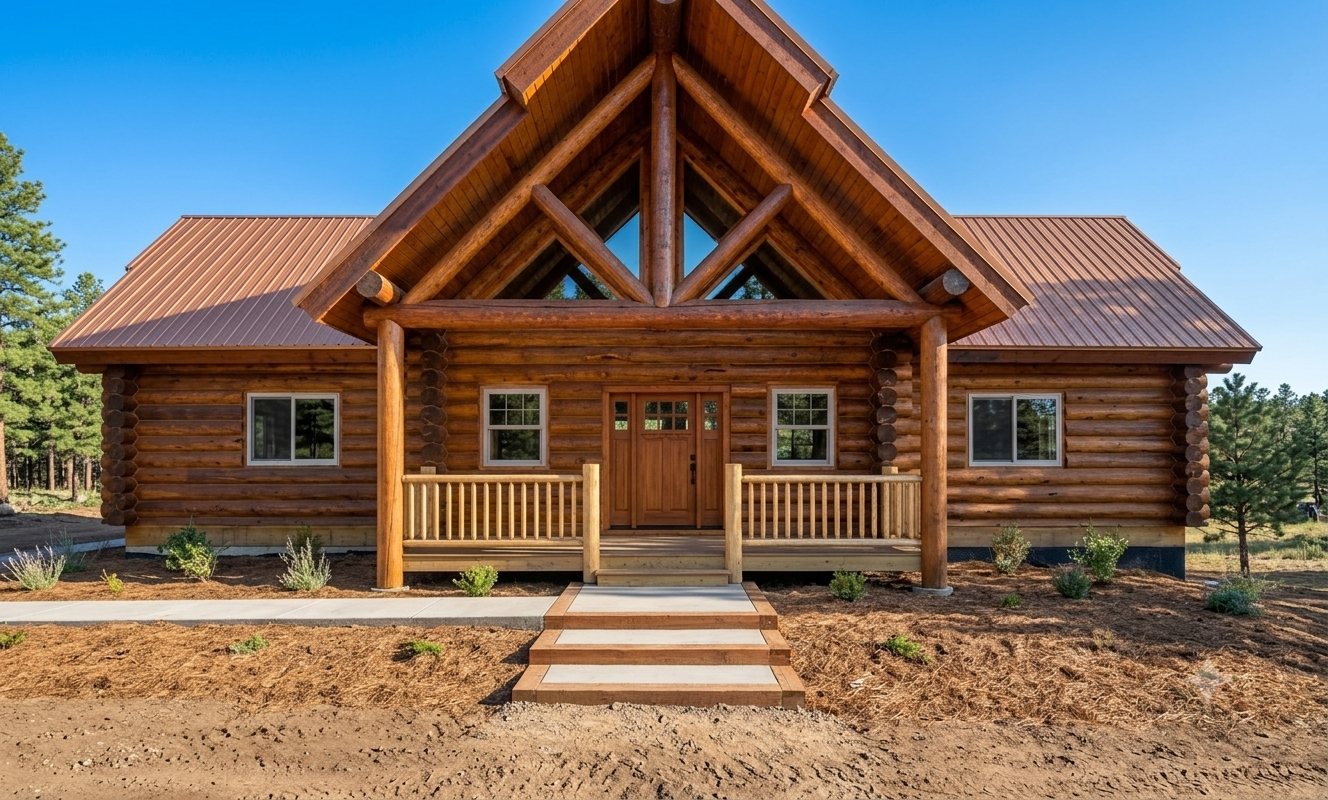
Log homes are the craft we love. We also remodel, add on, fence and general contract across El Paso and Teller Counties — first sketch to final walkthrough.
Custom log work is what we are known for and what we love doing. It is not all we do — most weeks there is a remodel, an addition or a fence run going at the same time.
Full hand-scribed or milled builds, from foundation to final coat. The work we are known for.
Post-and-beam structure, exposed or paired with log accents.
Bringing an existing log home back to a tight, weathertight state.
Kitchens, baths and whole floors — new work matched to what's already standing, log or conventional.
Barns, guest cabins, decks and fence lines, built to the same standard as the house.
Conventional builds and remodels, managed start to finish.
El Paso and Teller Counties, and the mountain communities in between.
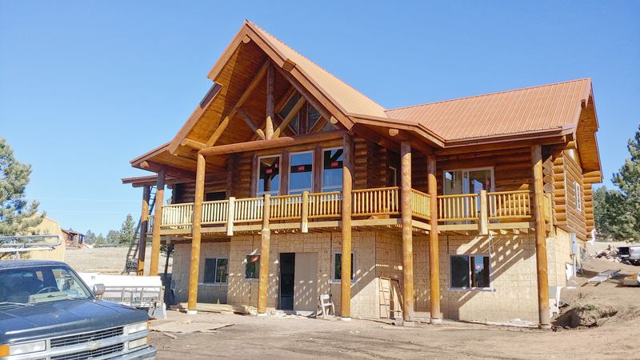
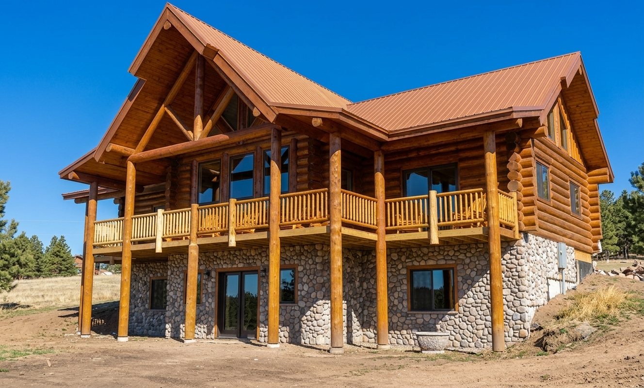
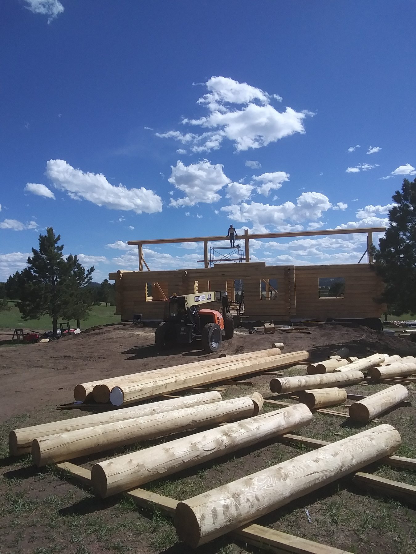
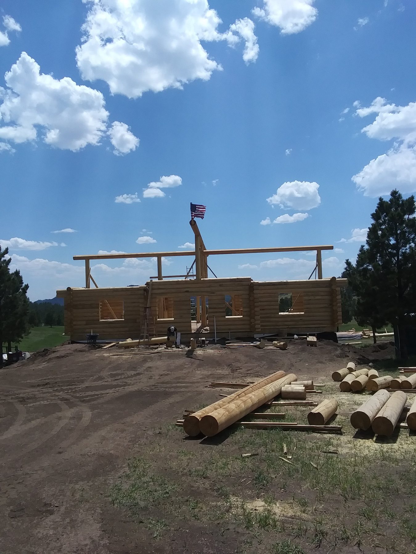
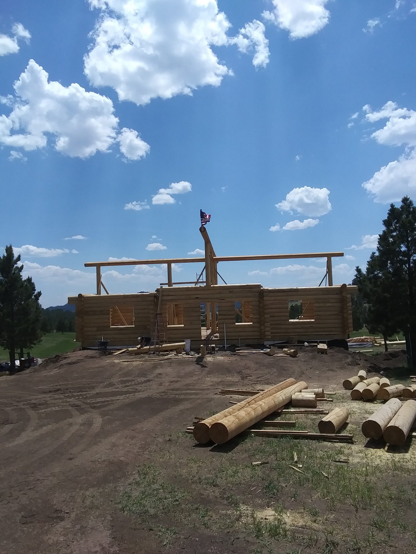
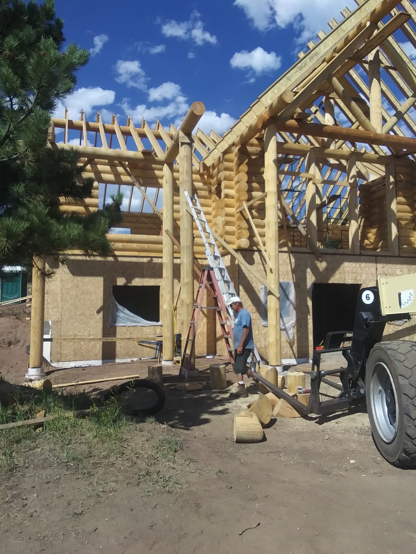
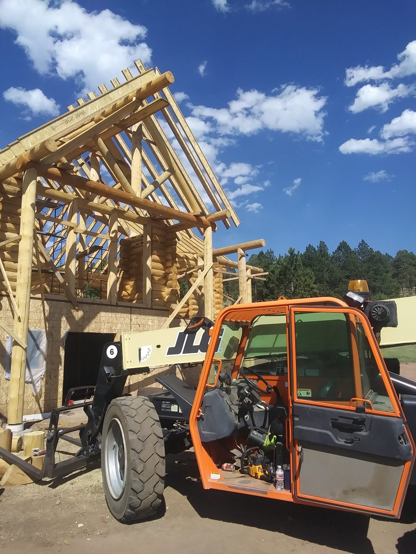
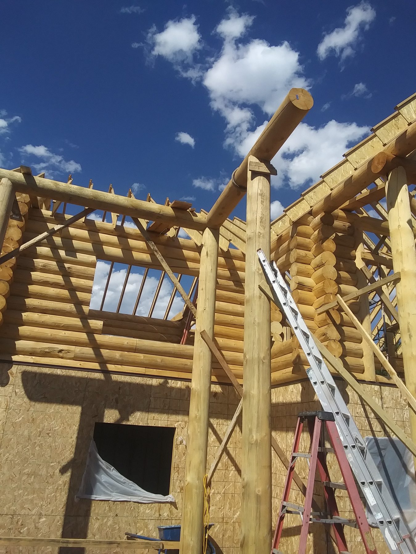
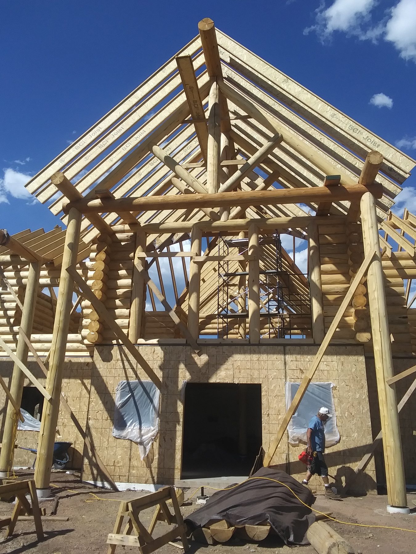
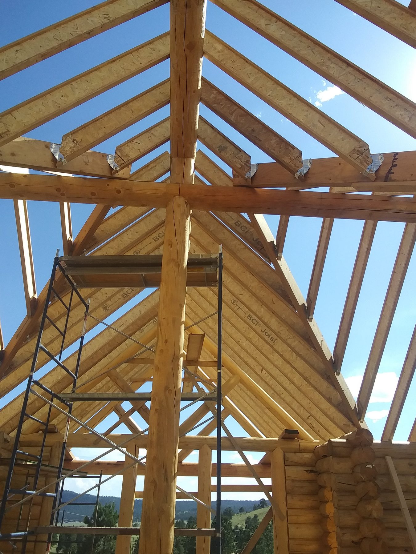
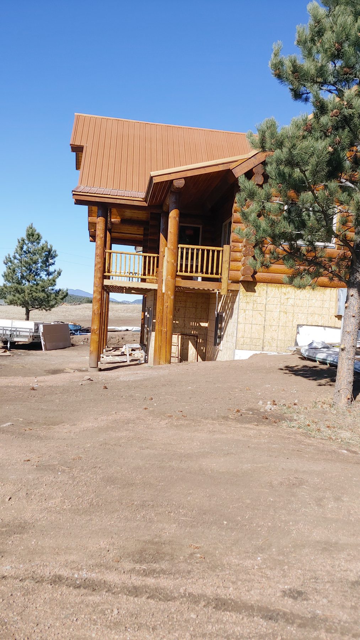
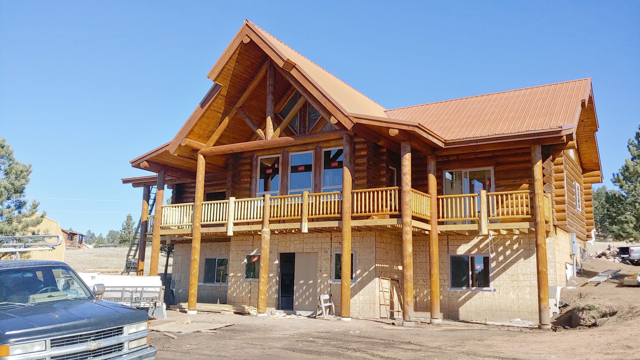
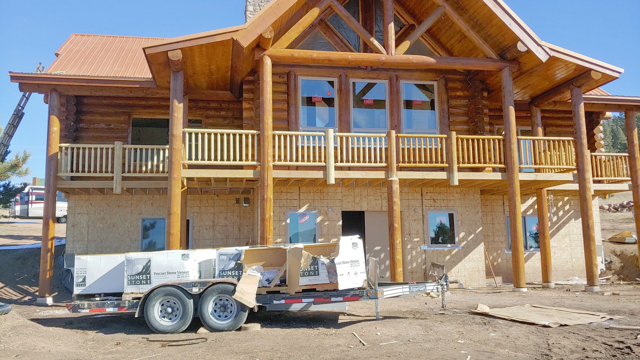
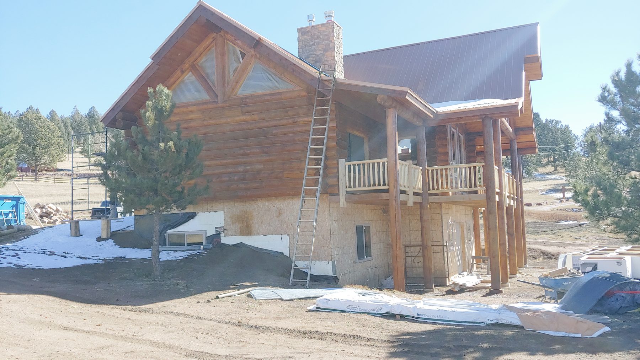
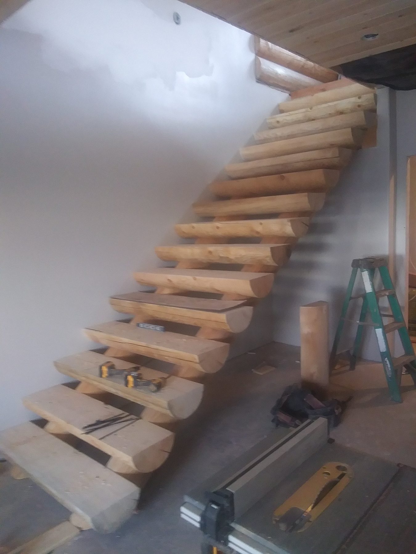
A full log home from delivered logs to finished exterior, photographed across six months.
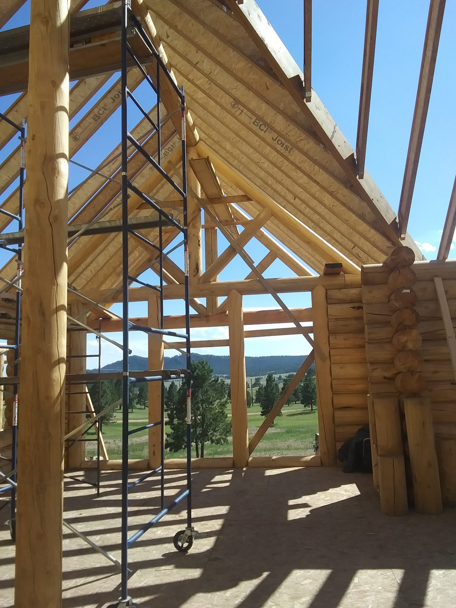
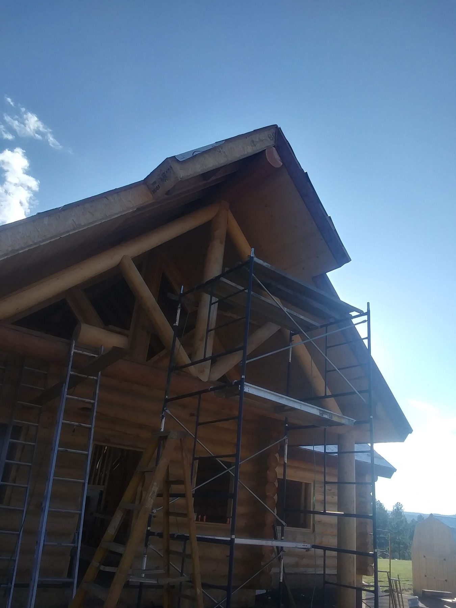
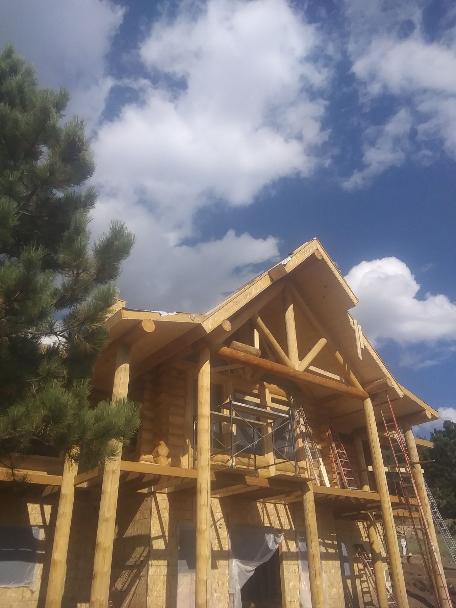
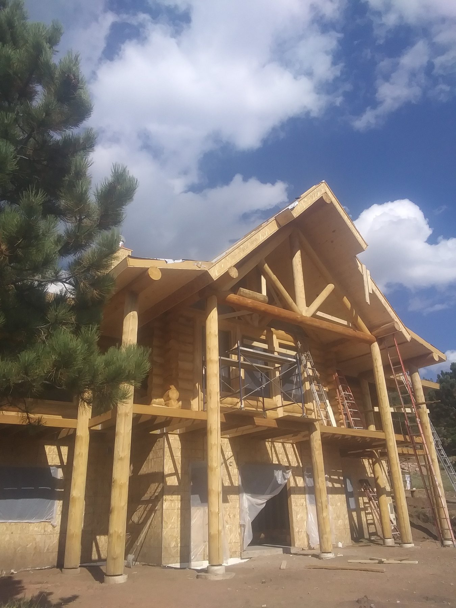
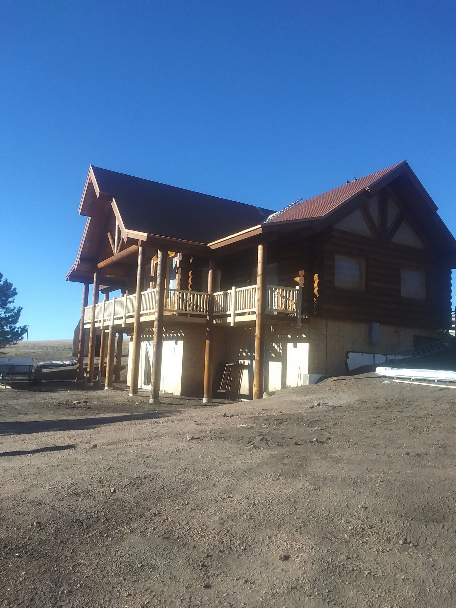
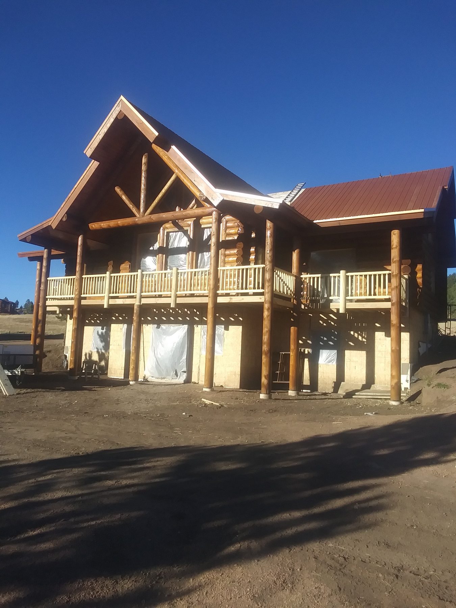
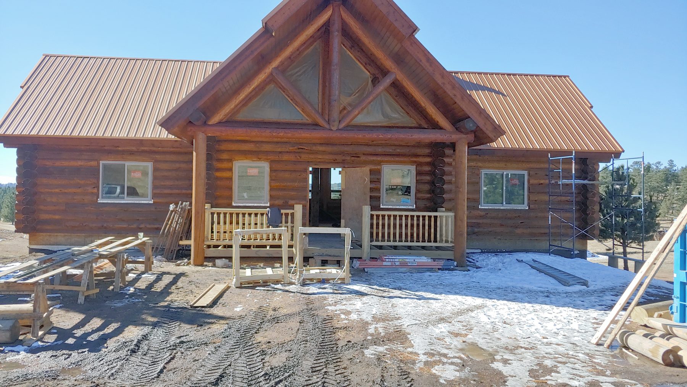
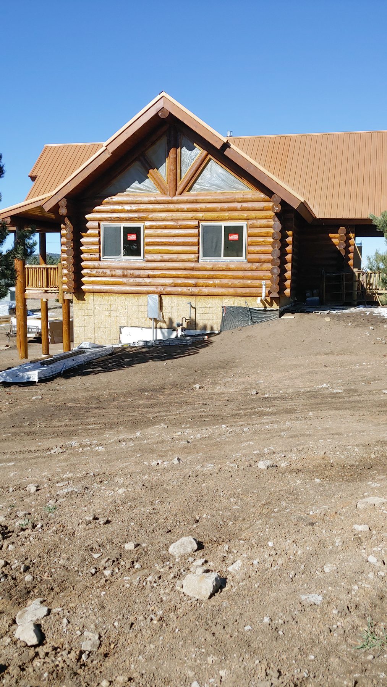
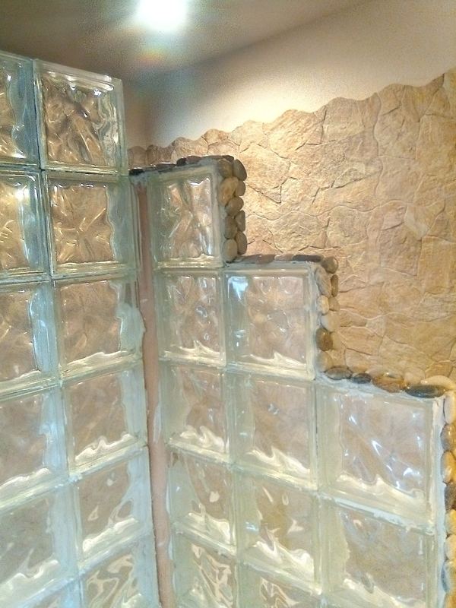
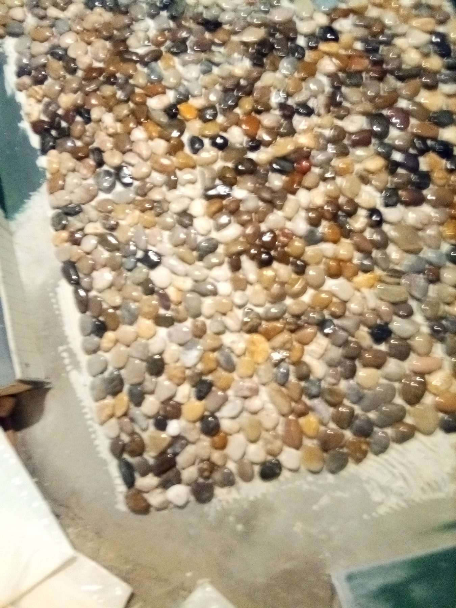
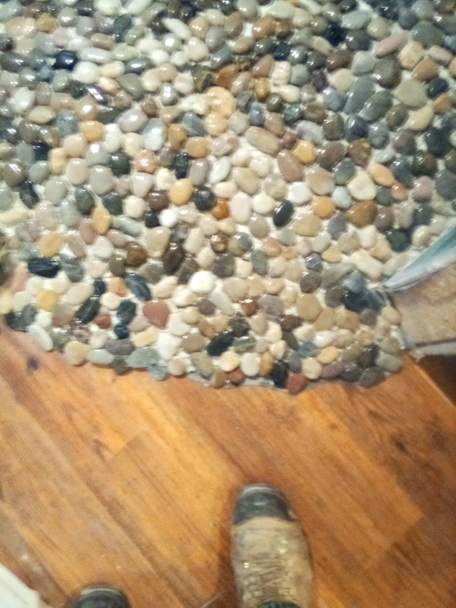
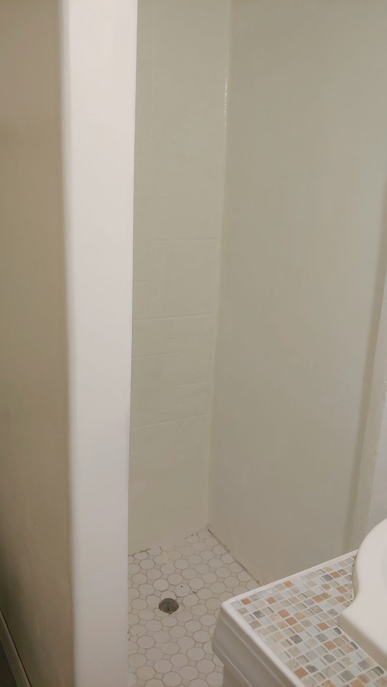
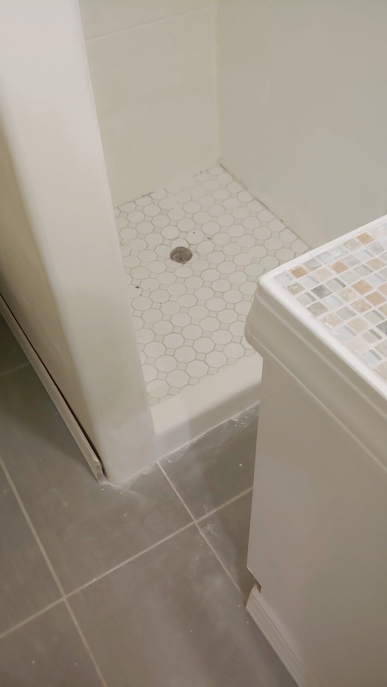
River-rock pebble floor, textured stone wall panel and a glass block shower wall, built over six weeks.
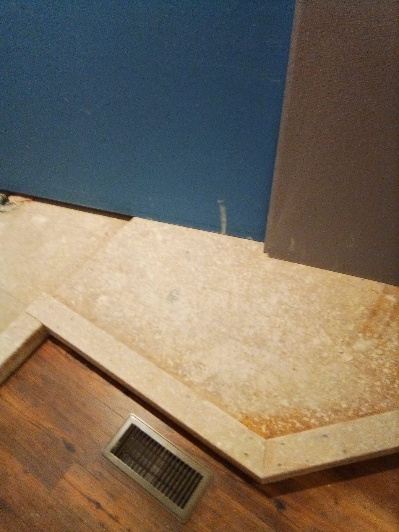

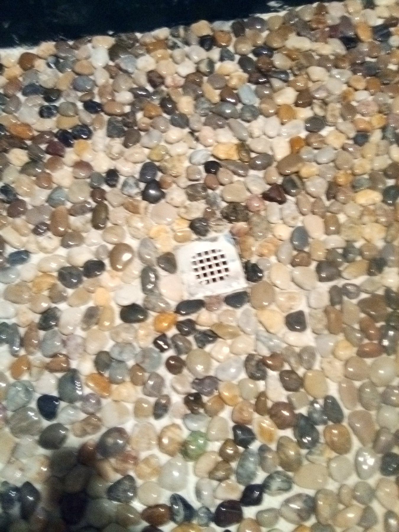
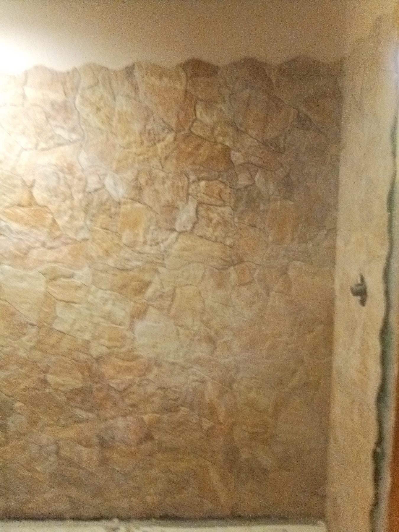
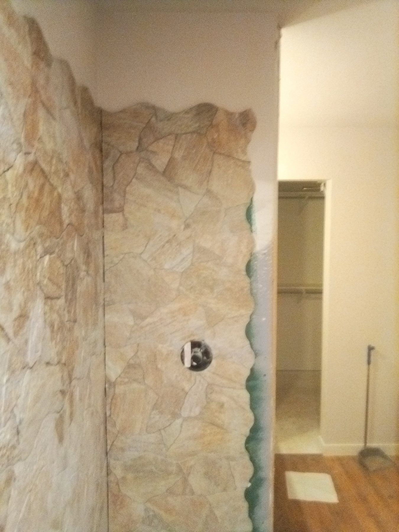
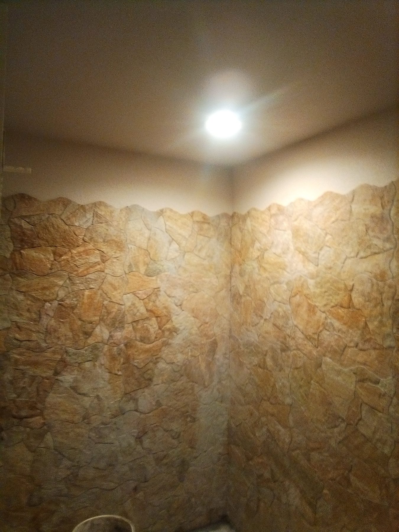
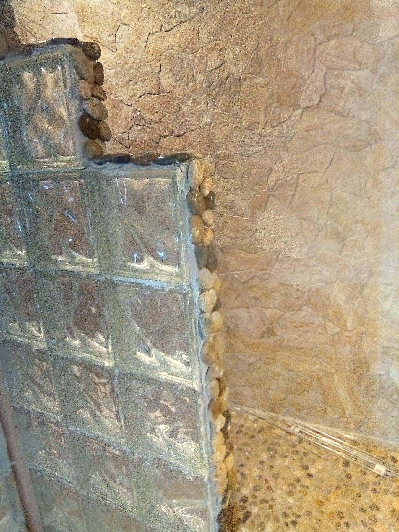
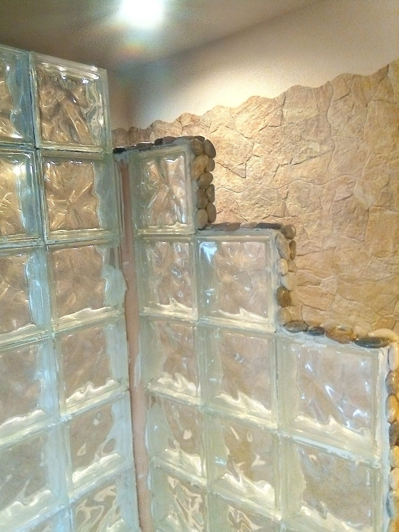
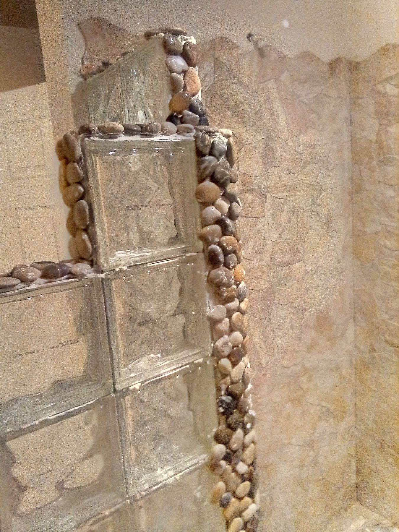
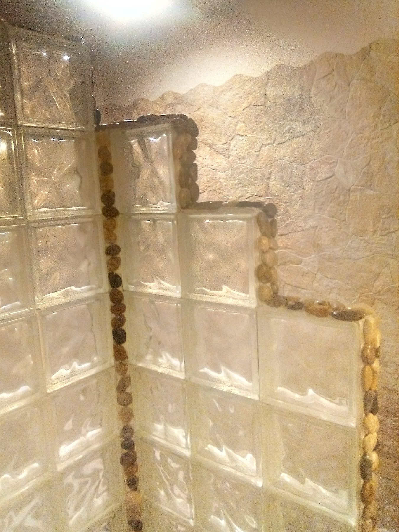
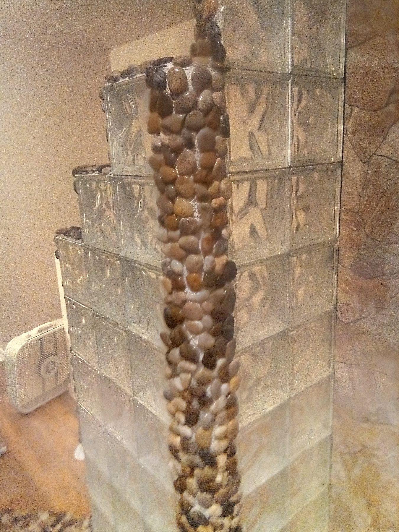
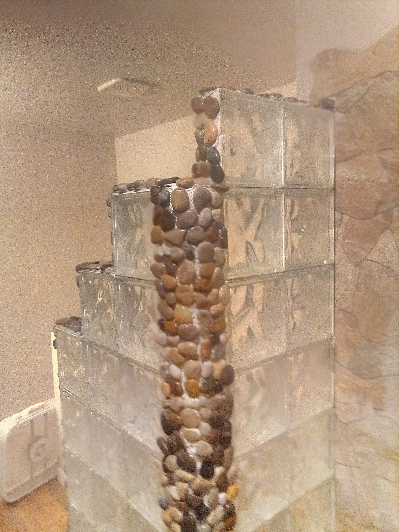
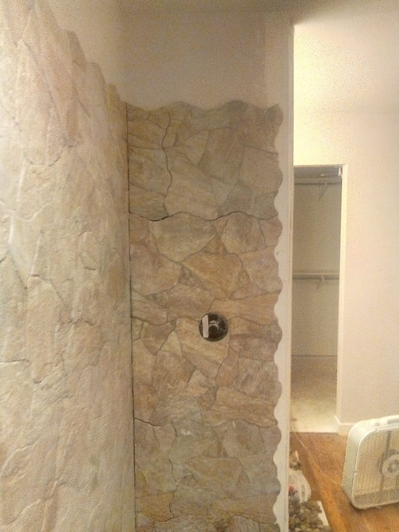
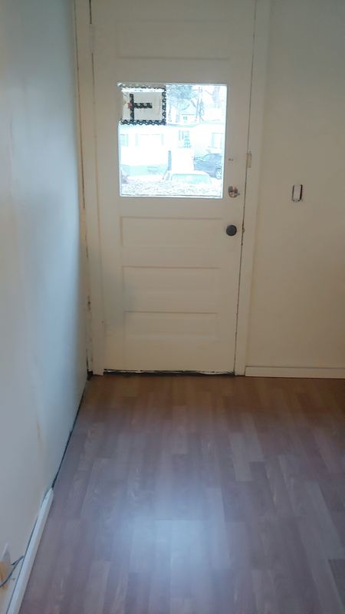
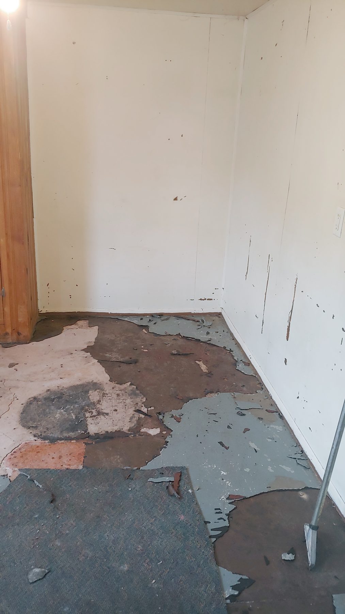
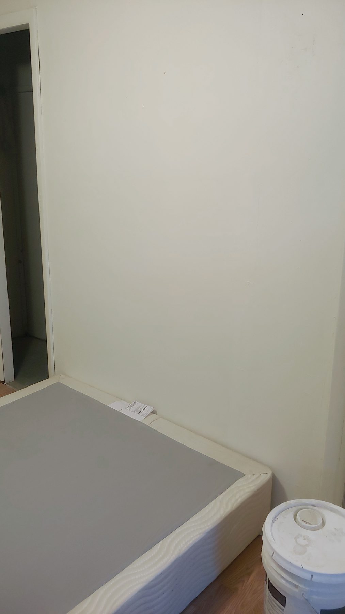
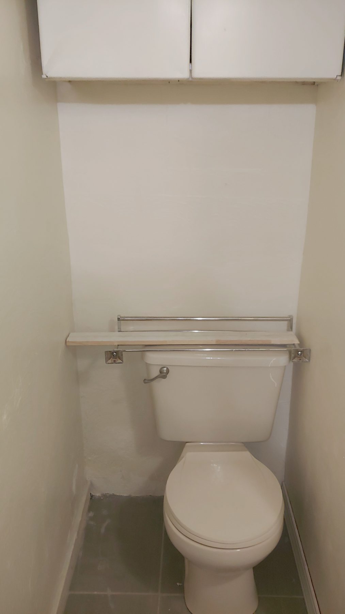
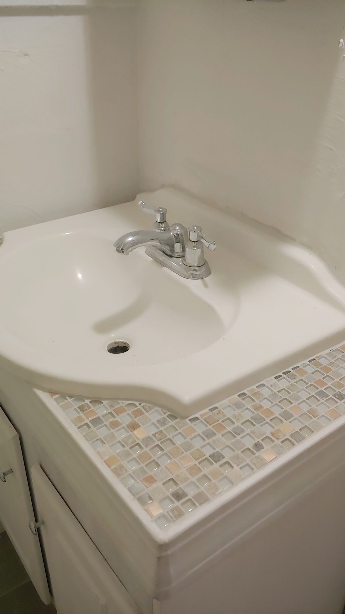
A small house taken back to the subfloor and rebuilt: floors, bath, kitchen and finishes.
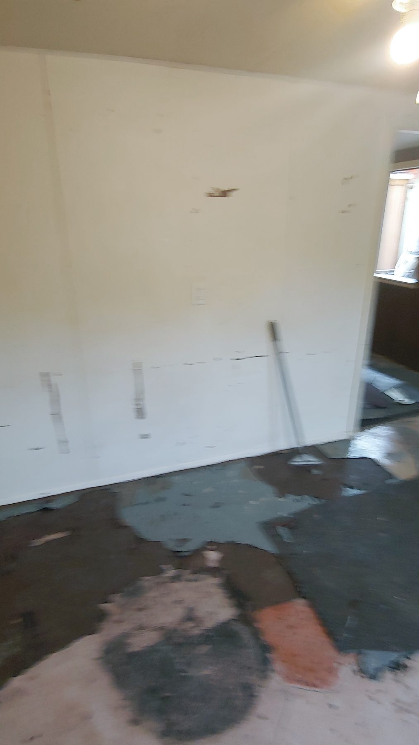
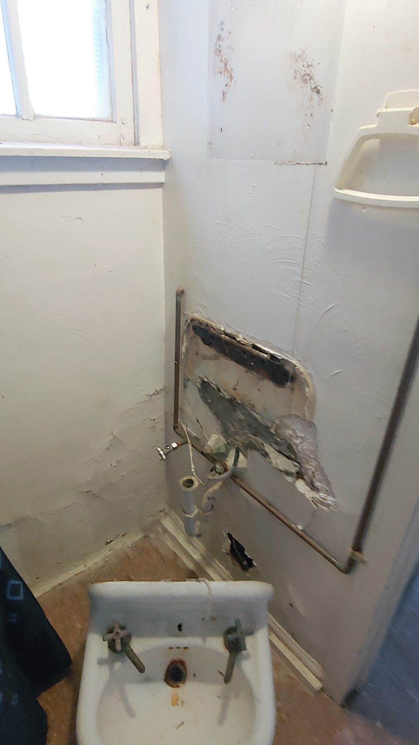
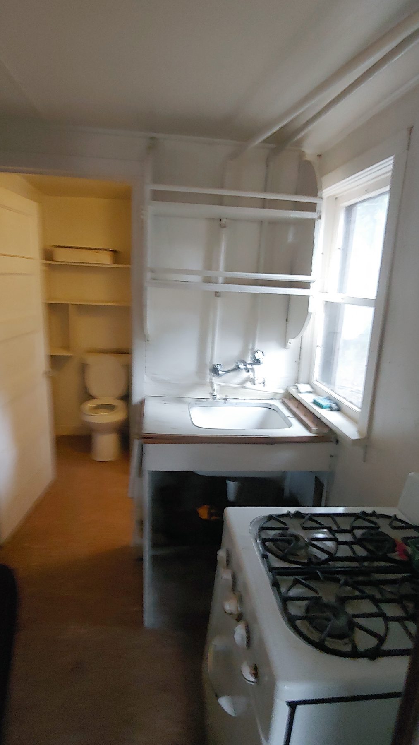
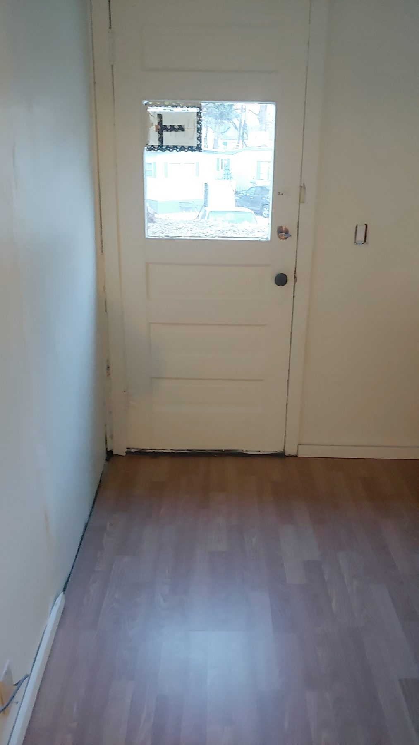
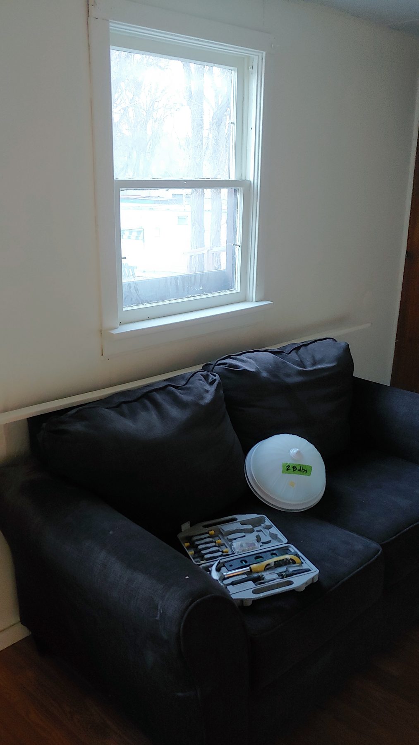
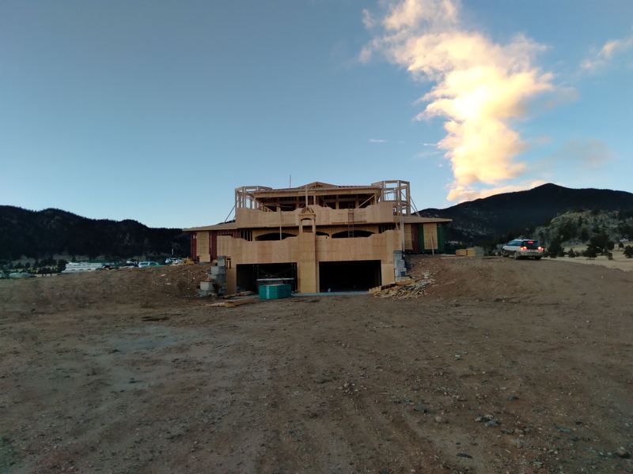
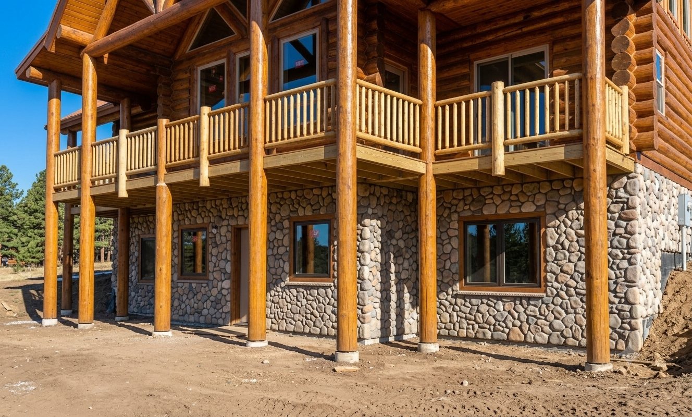
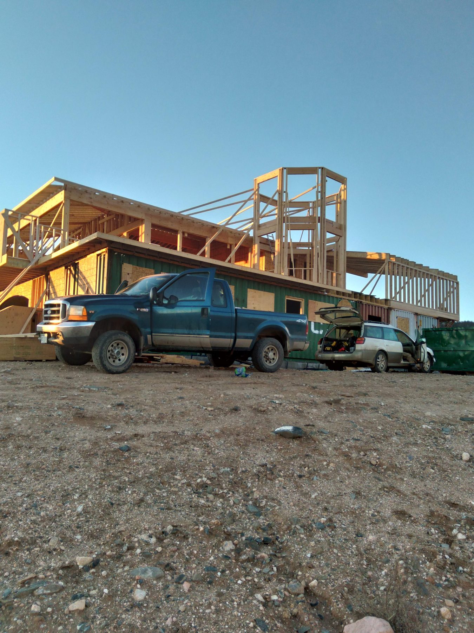
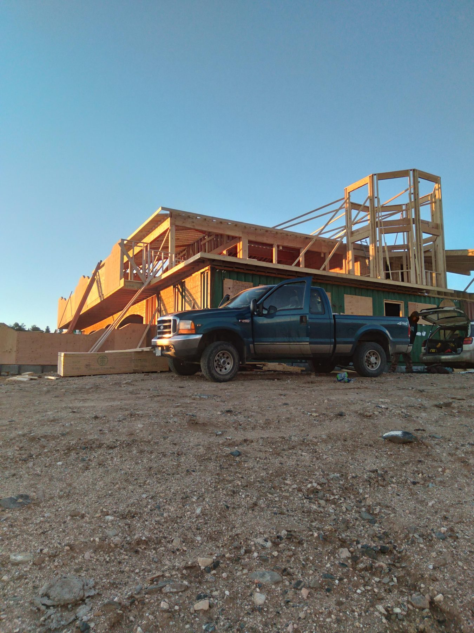
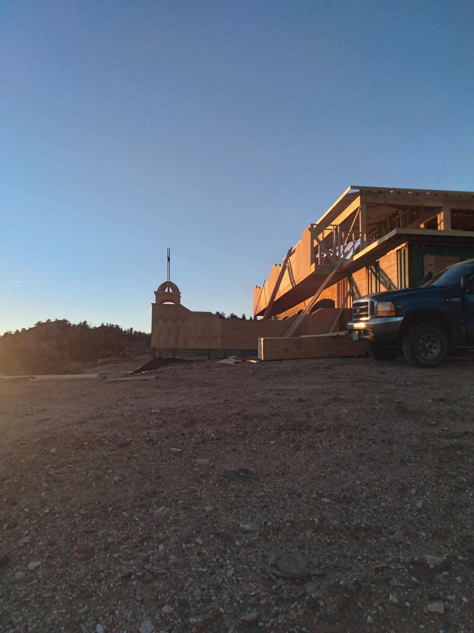
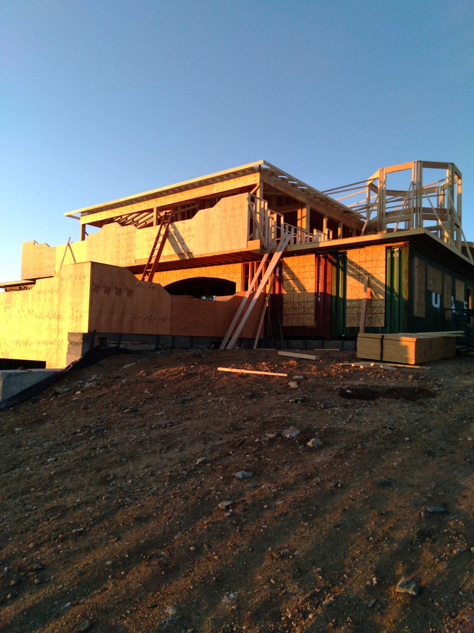
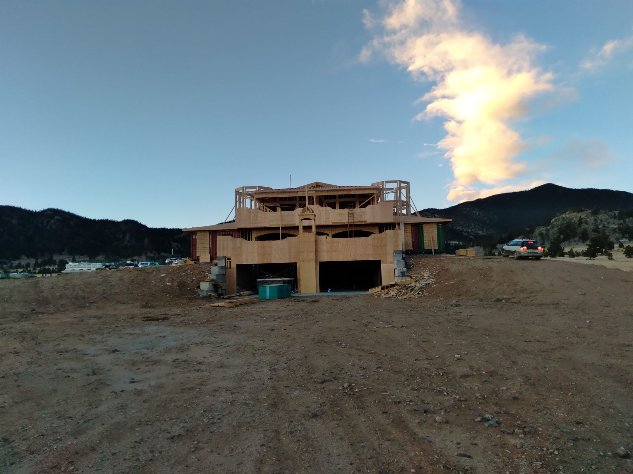
A hillside house framed over a walkout lower level, shot at the end of the framing stage.
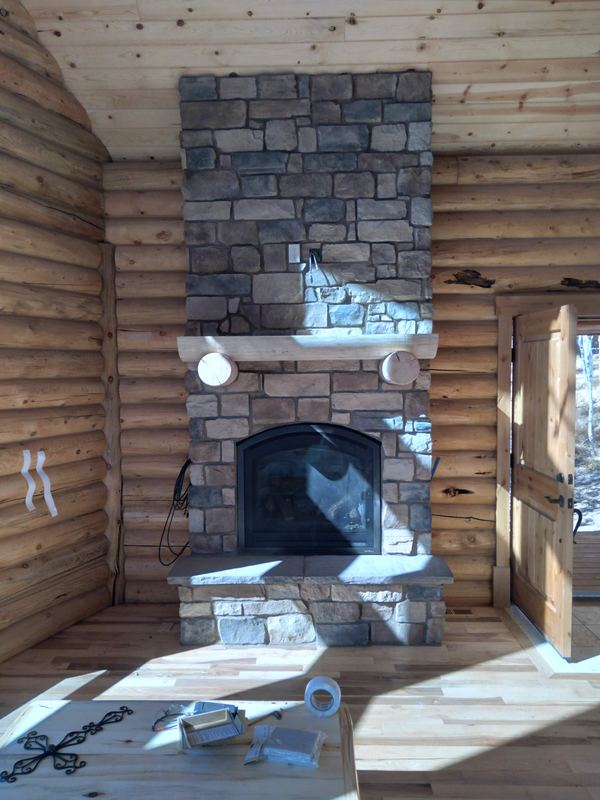
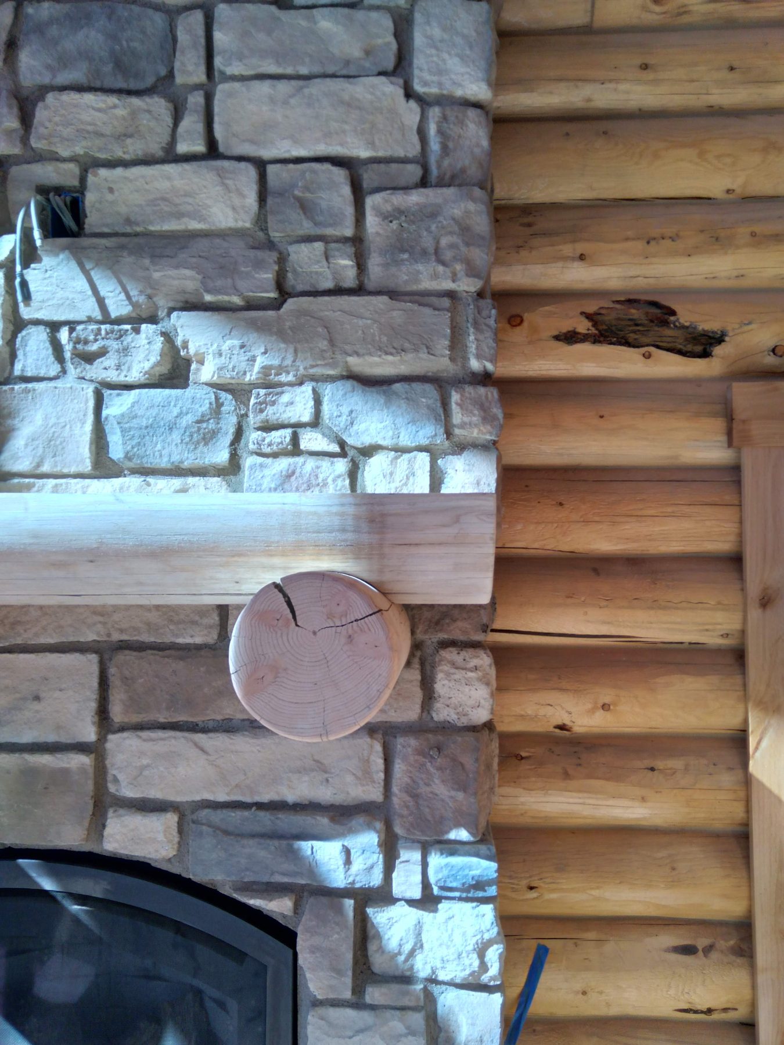
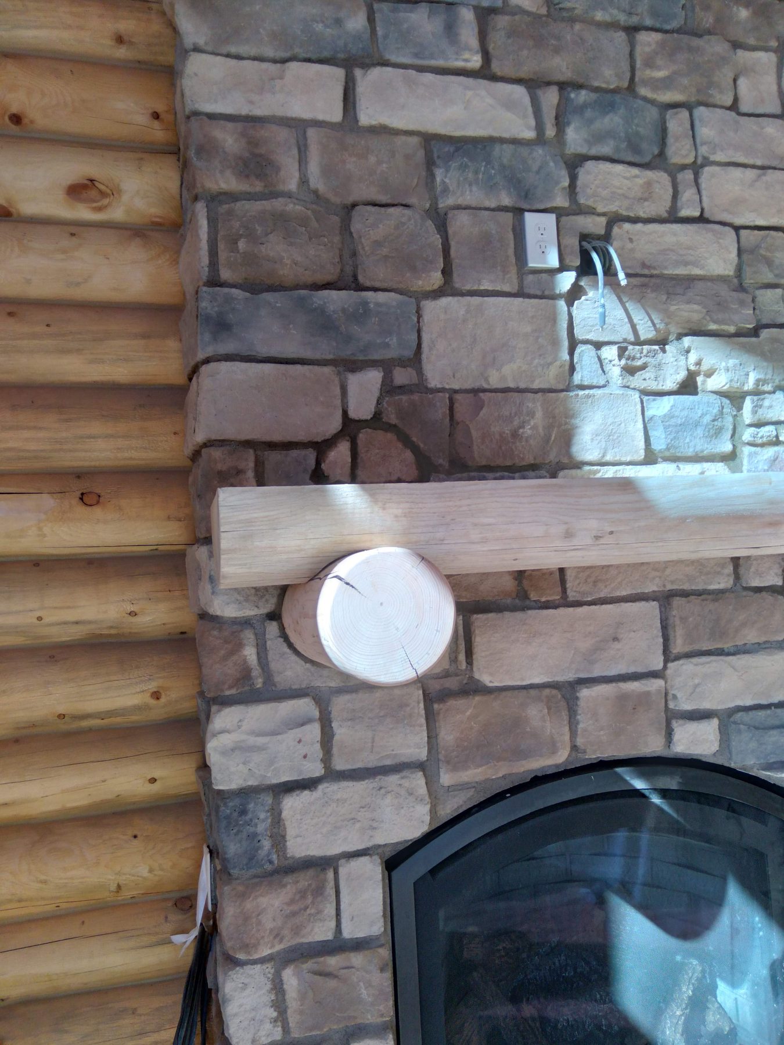
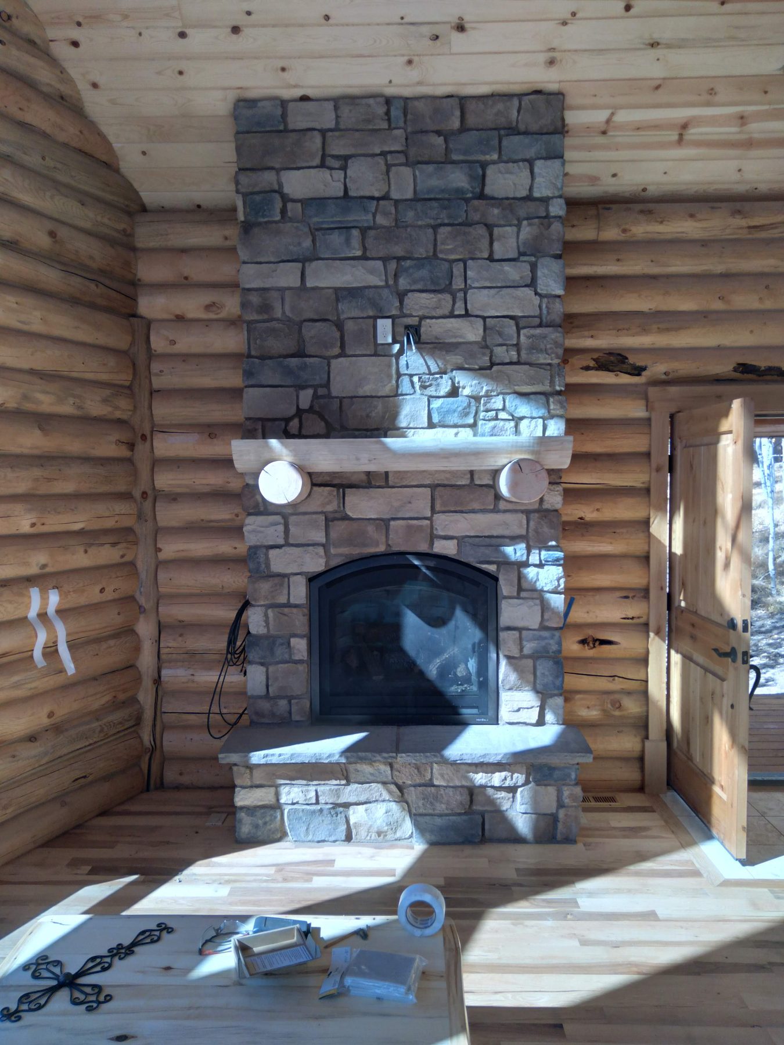
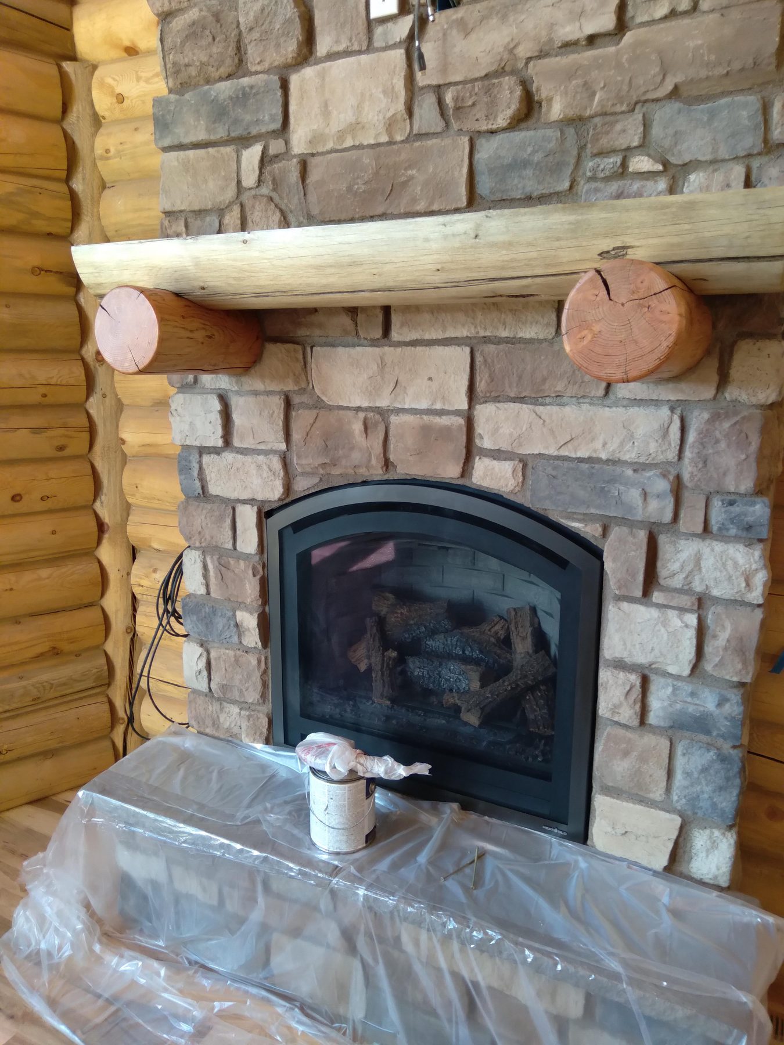
A stacked stone chimney breast built into a log wall, finished with a hewn log mantel.
Most of Teller County and western El Paso County is wildland-urban interface. We build to current defensible-space and ignition-resistant requirements from the first drawing — not bolted on at inspection.
Assemblies detailed to current code, not bolted on at inspection.
Sited and cleared to the zone requirements for your parcel.
Every roof and soffit opening screened against wind-blown embers.
We track El Paso and Teller code changes so you don't have to.
These are the ones we get asked most. If yours is not here, ask it — send it with your project details, or call (719) 439-1242.
Rough range for the Front Range market: roughly $250–450 per square foot, depending on log style, finish level, and site conditions. We'll narrow that fast once we know your land and size.
Design and permitting alone can run three to six months; the build itself typically nine to eighteen. Plan on eleven to thirty months, first call to keys.
No — plenty of clients start the conversation before they've found a lot. We can talk through both at once.
Yes, though fewer lenders finance log construction than conventional builds. We can point you toward the ones who do this regularly.
Most carriers will insure a log home in the wildland-urban interface if it meets current defensible-space and ignition-resistant requirements — we build to those from the start. Premiums run higher here than in town.
A log wall compresses as it dries — typically an inch or two per eight feet over the first few years. Doors, windows, and stairs are built with that settling space designed in from day one.
Re-staining every three to five years depending on sun exposure; re-chinking is far less frequent. Both are modest next to the build itself — we'll put a schedule in your closing packet.
A log wall's insulating value is lower on paper than a modern stick-framed wall, but its thermal mass evens out swings — it holds heat and releases it slowly. Done right, it performs well through a Colorado winter.
We do. It's part of the estimate & contract phase, and one less thing on your list.
You'll know before it happens, not after — every change order is priced and approved in writing before we proceed. No surprises at the walkthrough.